Sun Closets designer

Sun Closets designer · A walk-in closet design in 3D with a top-down plan view
Scroll →3D design tool
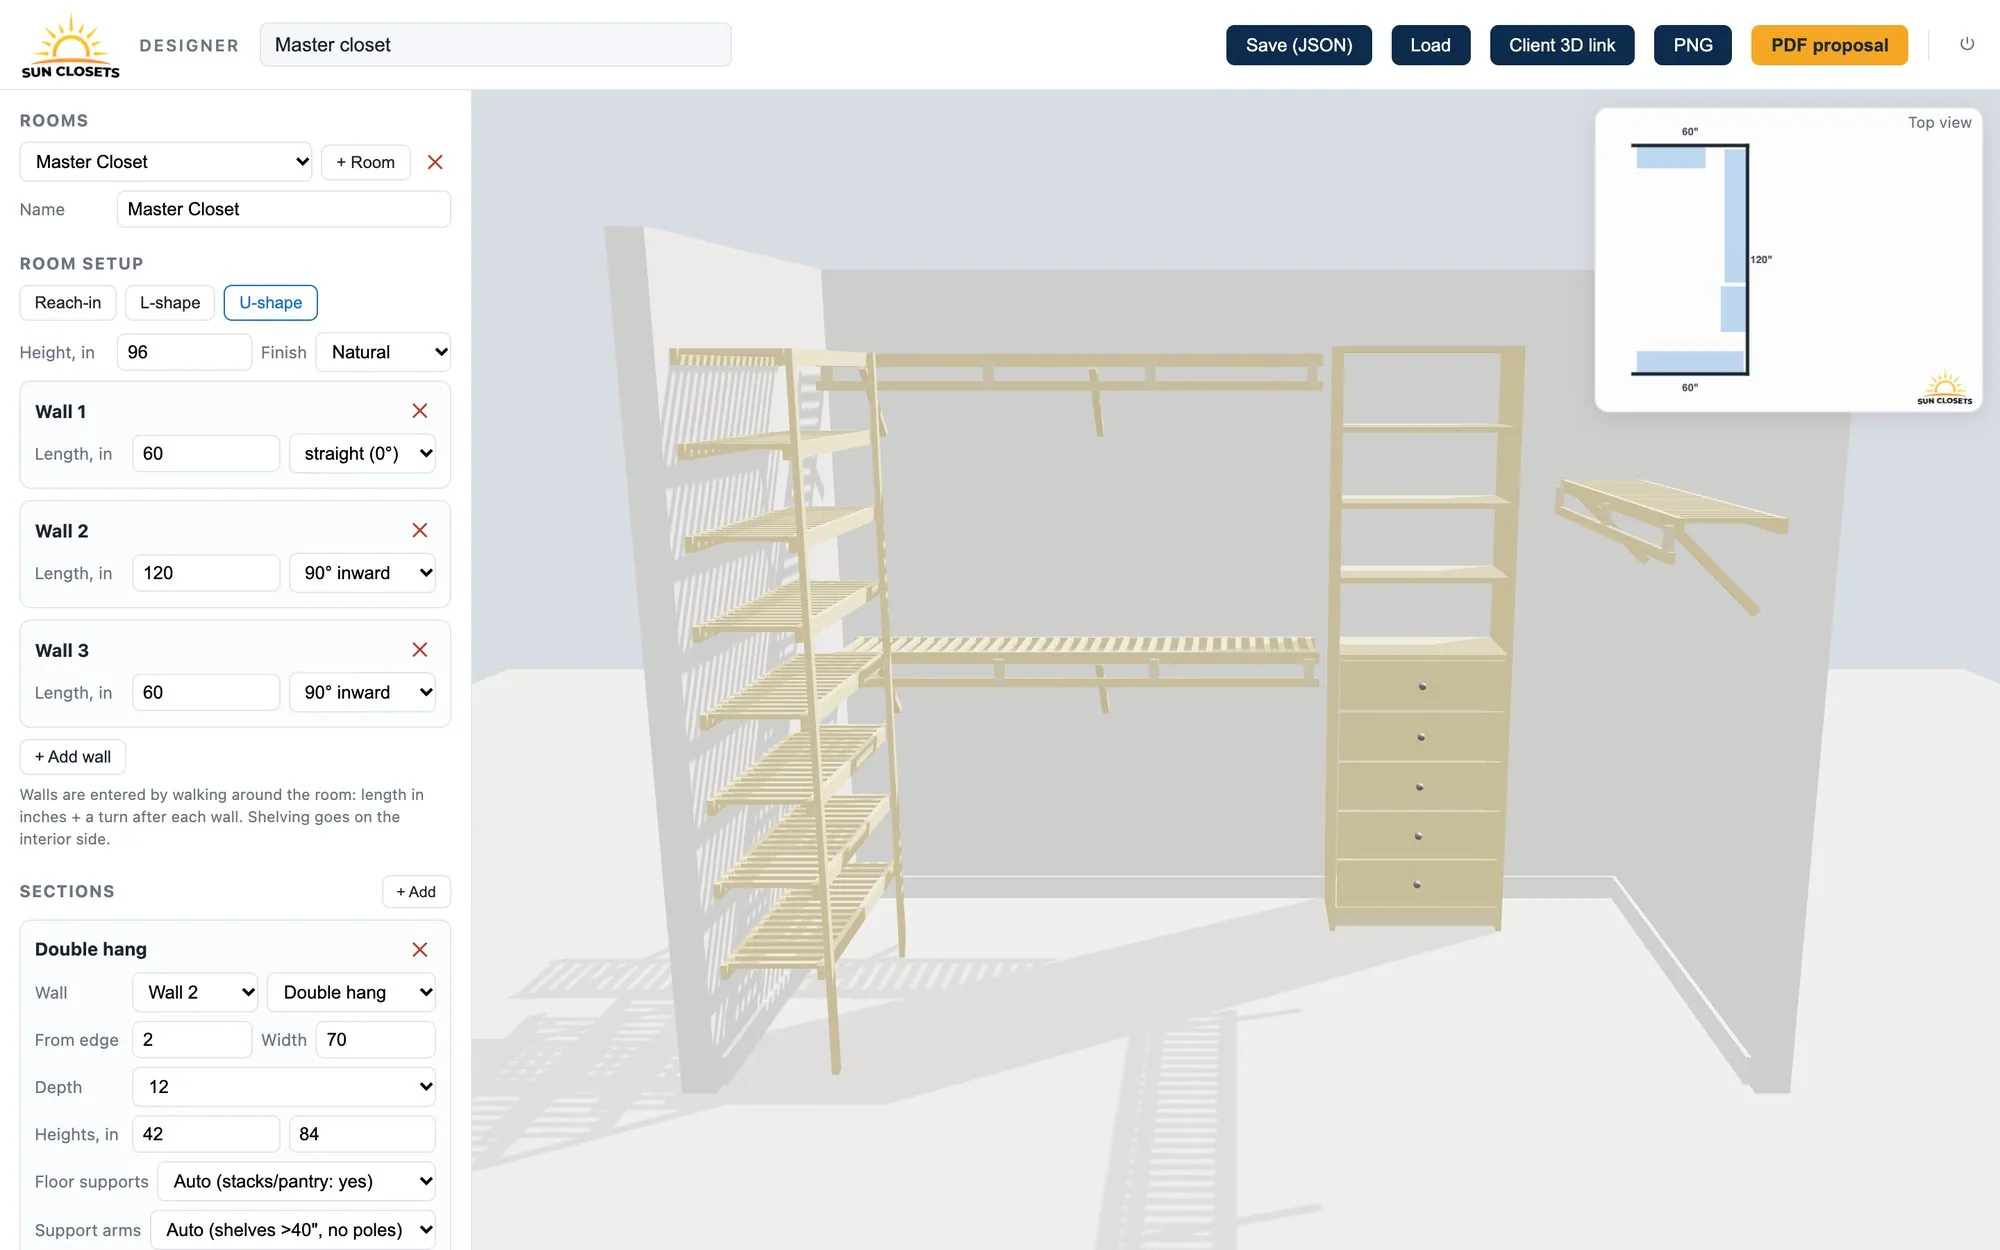
The Sun Closets designer is a tool where the closet designer enters wall lengths, picks sections and instantly sees a 3D view. We also built client proposals with a link to the 3D view and a PDF. Screens show a sample project.
ScopeDesign · Development · 3D tool
TechnologyThree.js
ClientSun Closets · Closet projects
MarketUSA
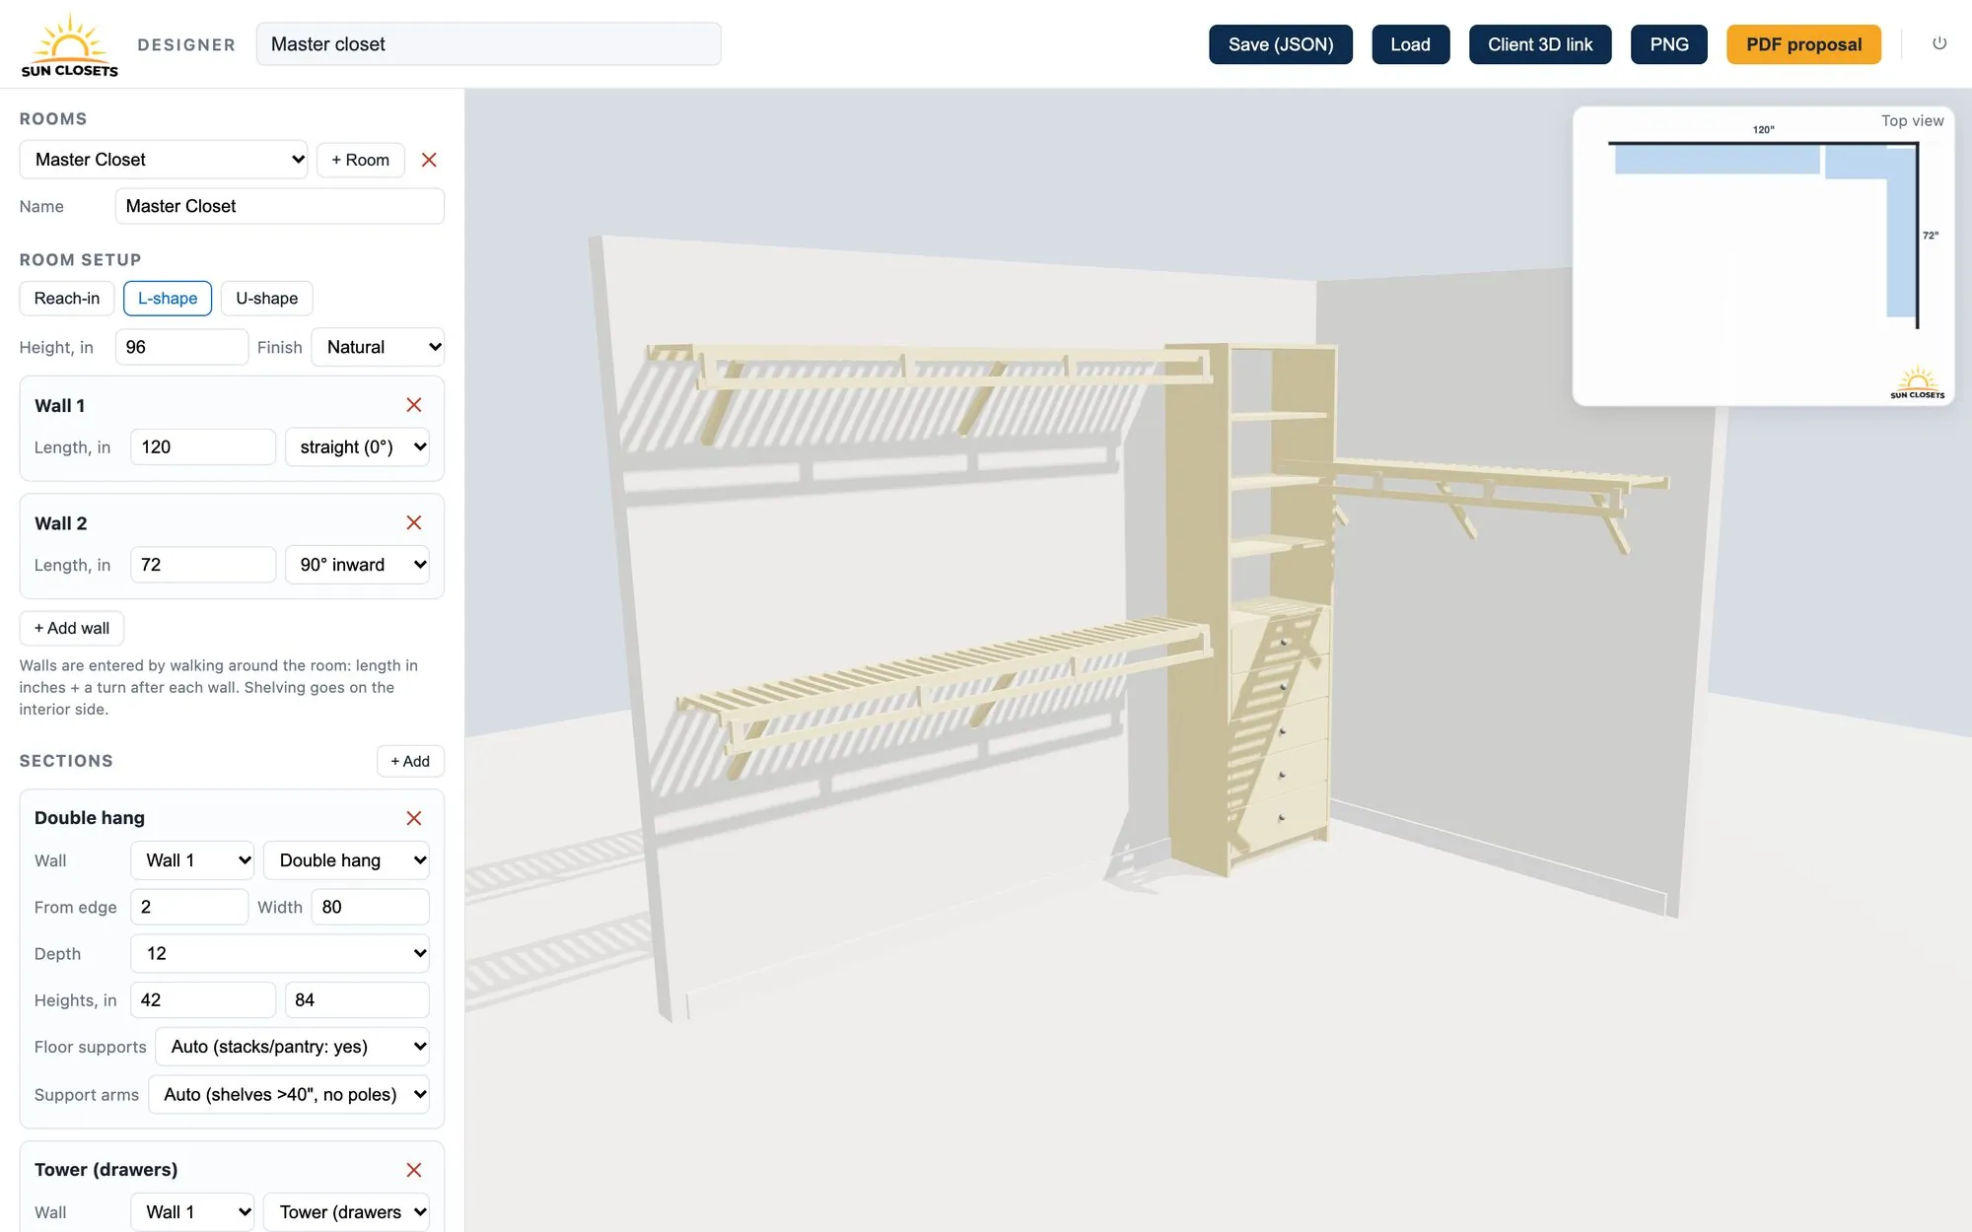
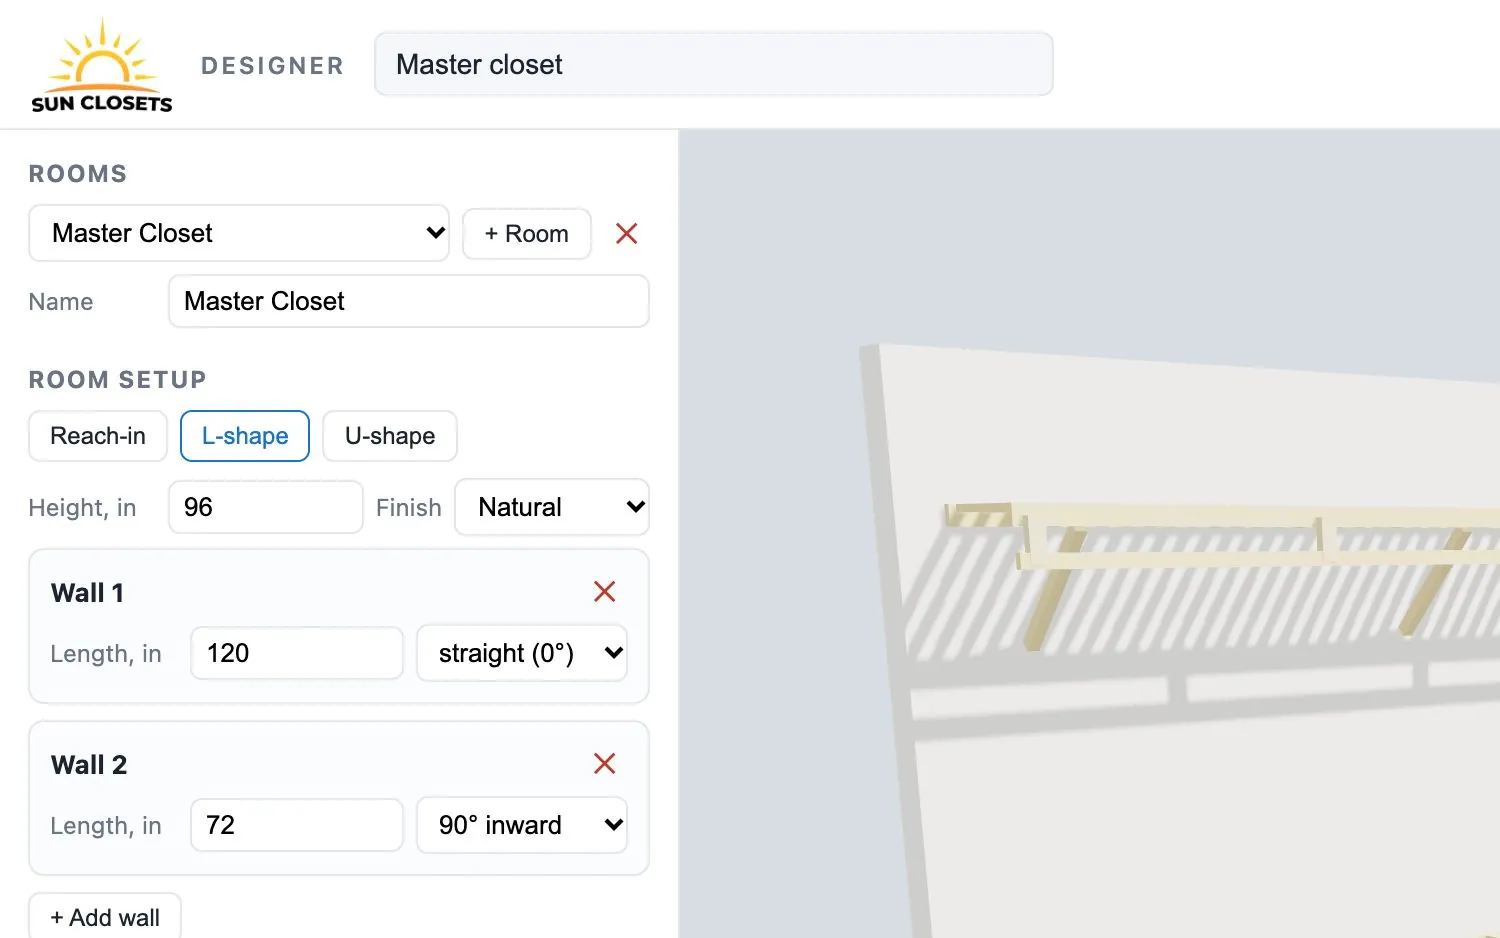

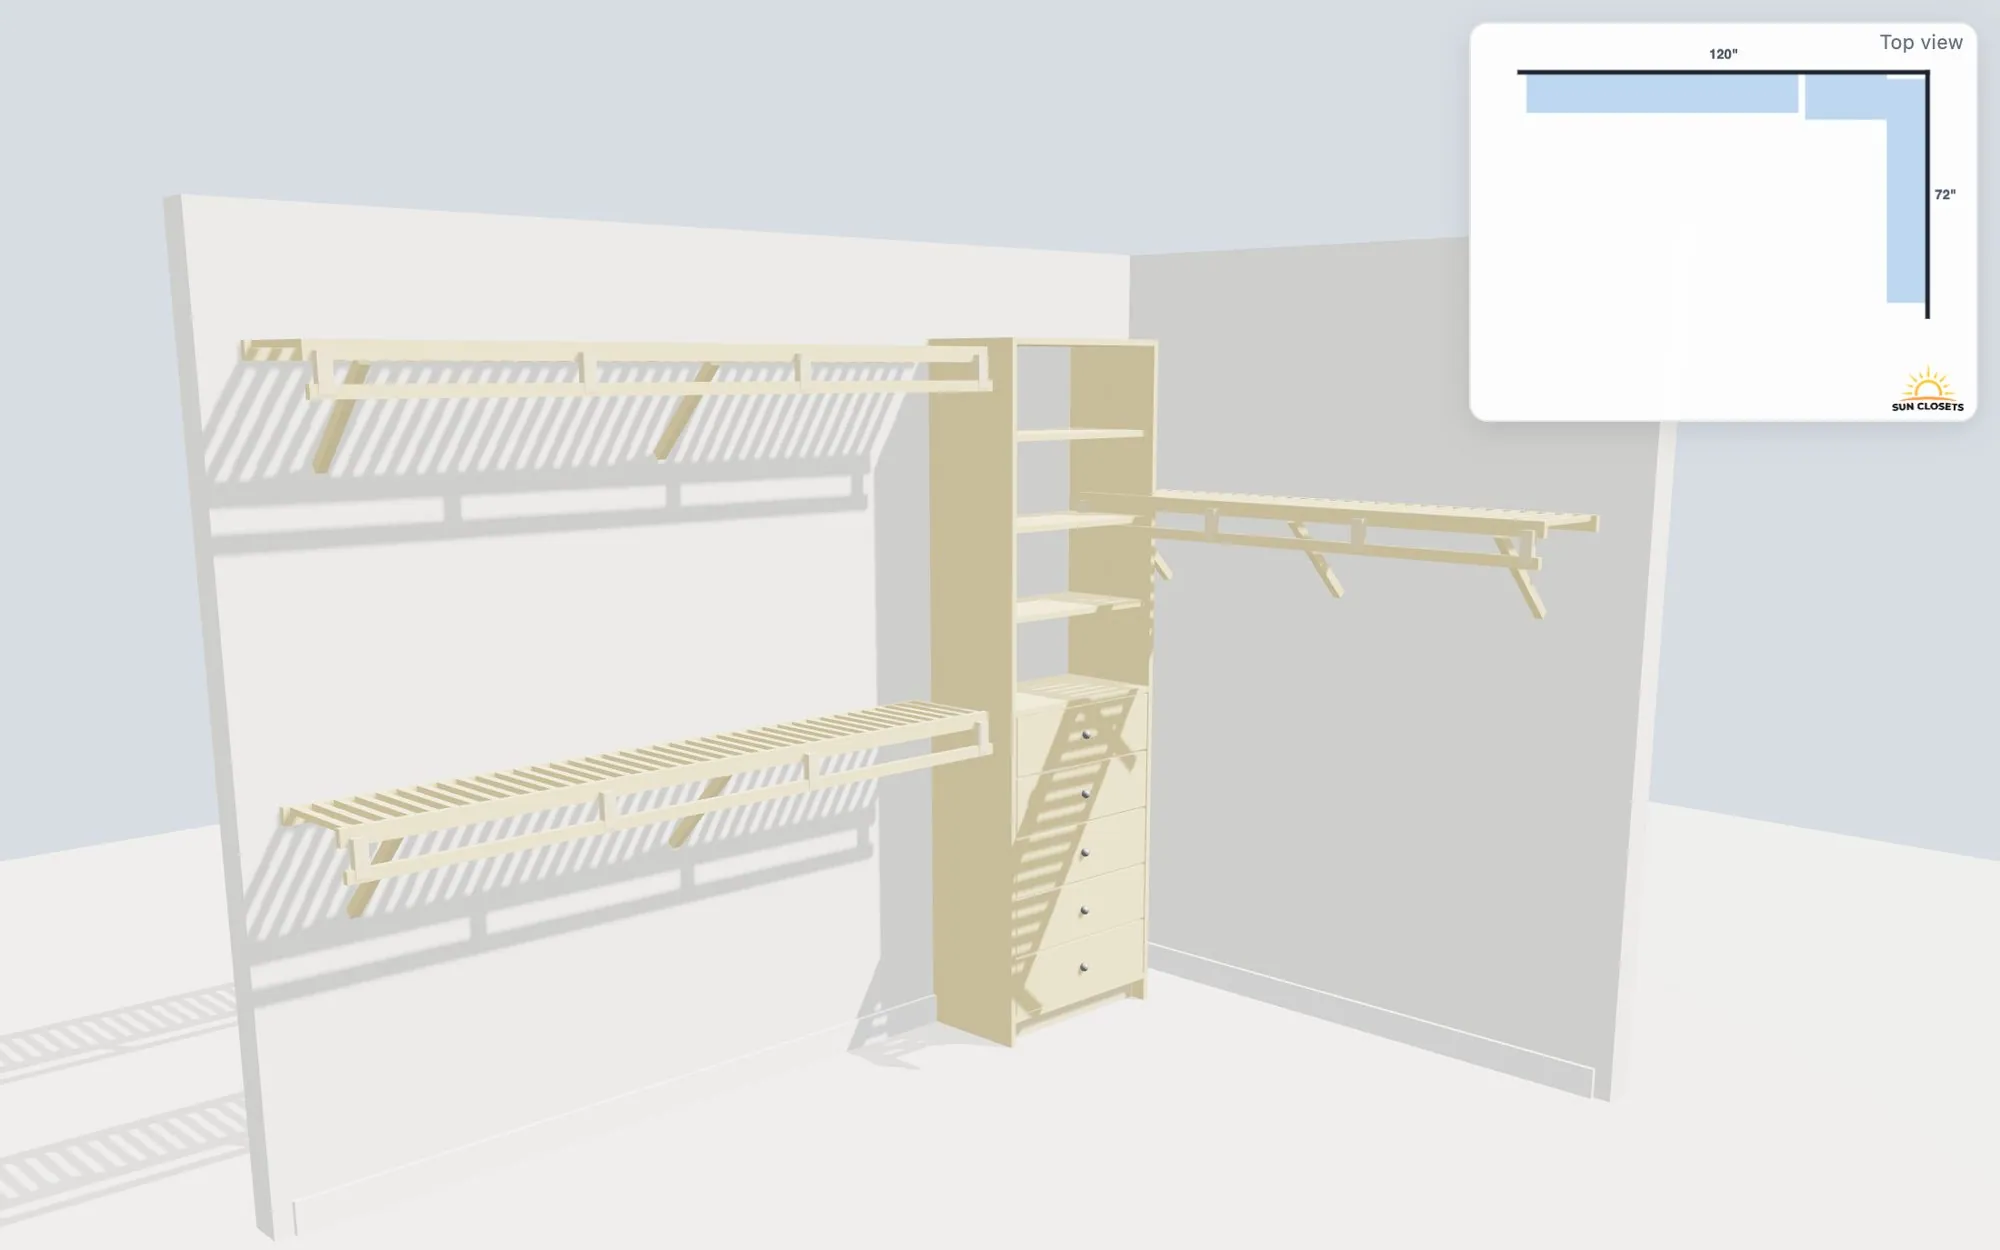
An L-shaped walk-in closet: wall and section settings on the left, the 3D view on the right.
Three room types
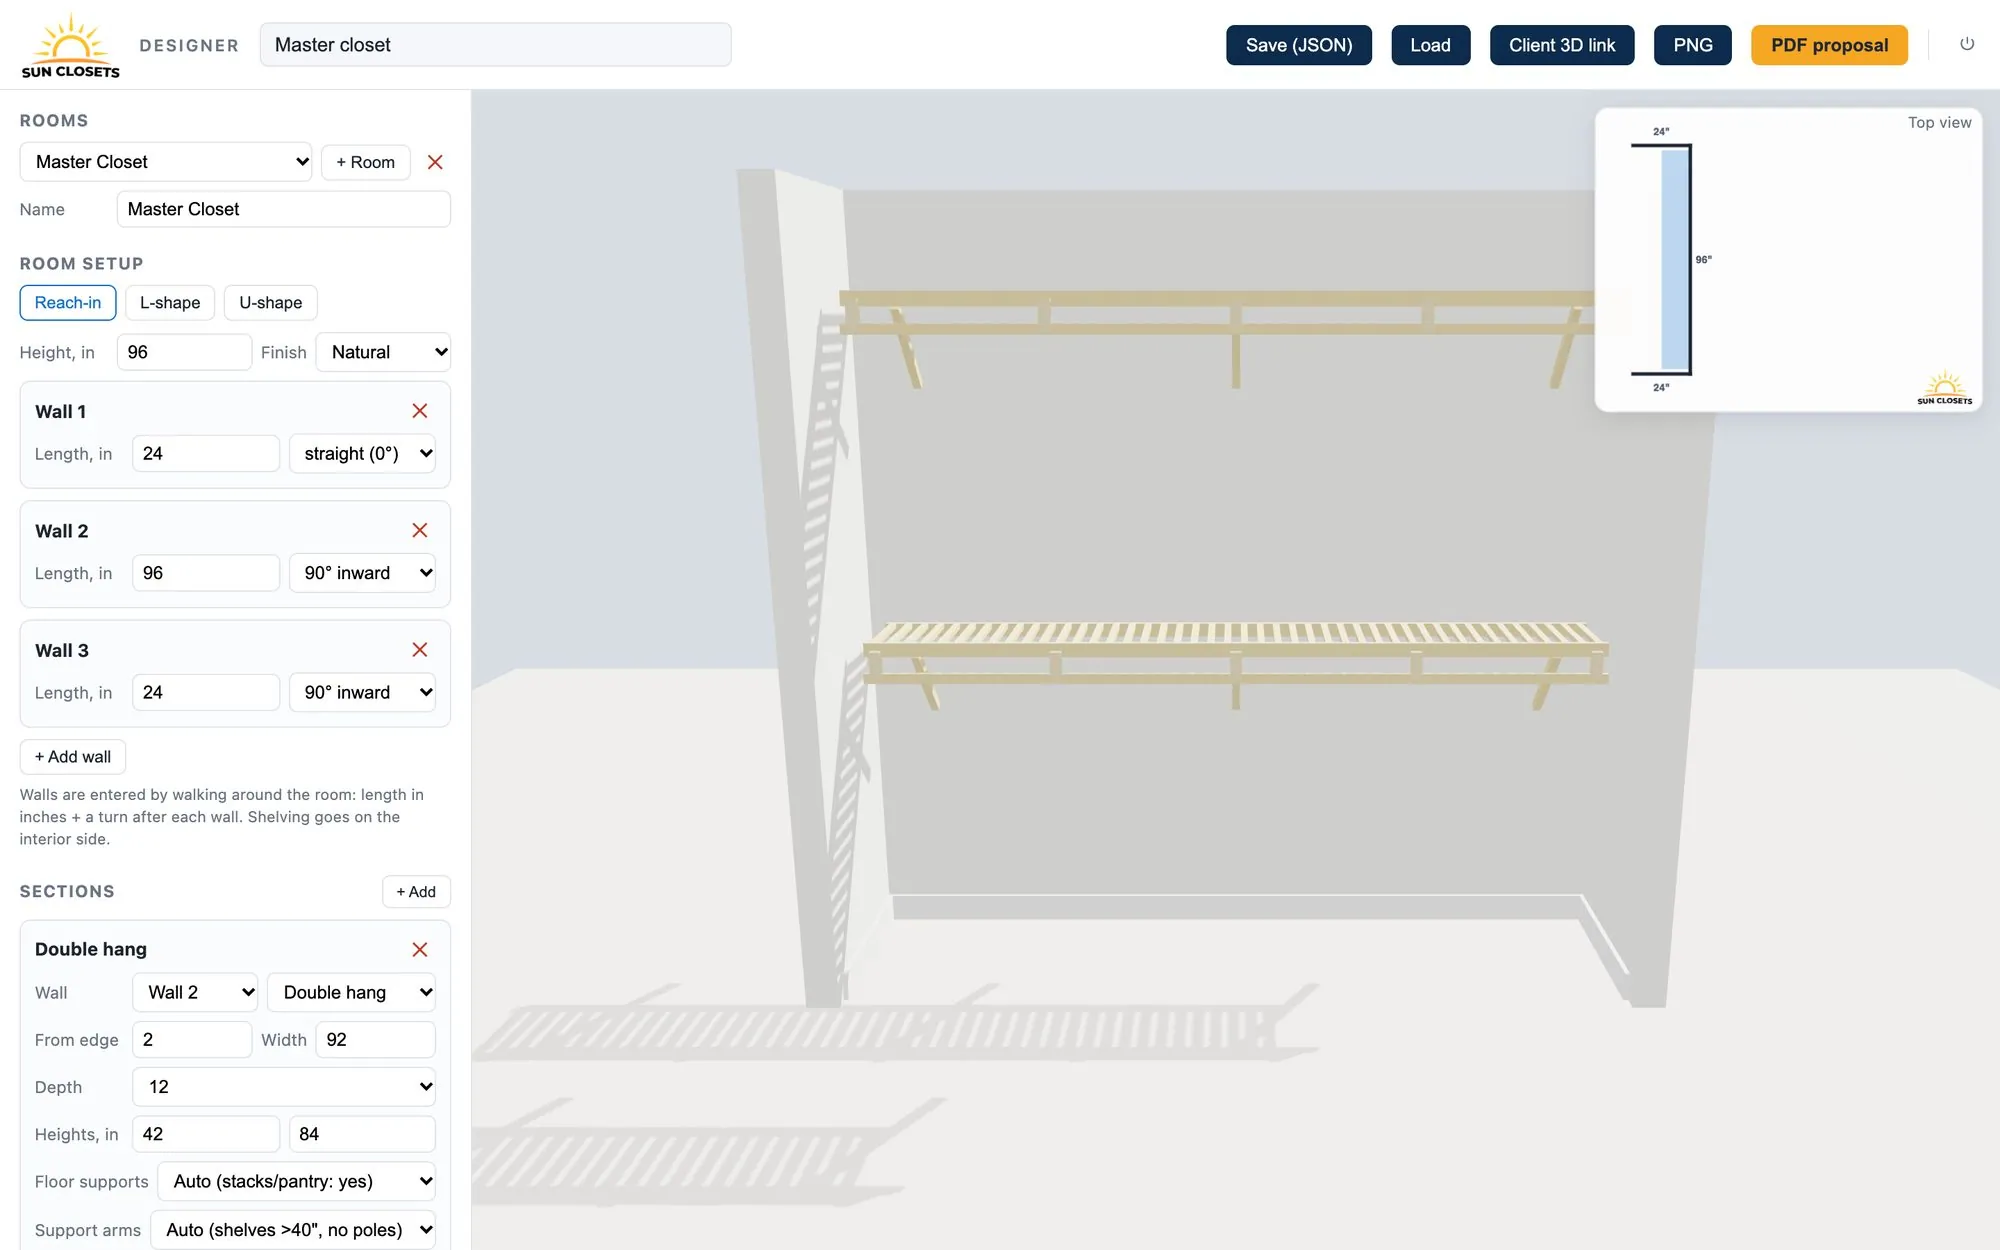
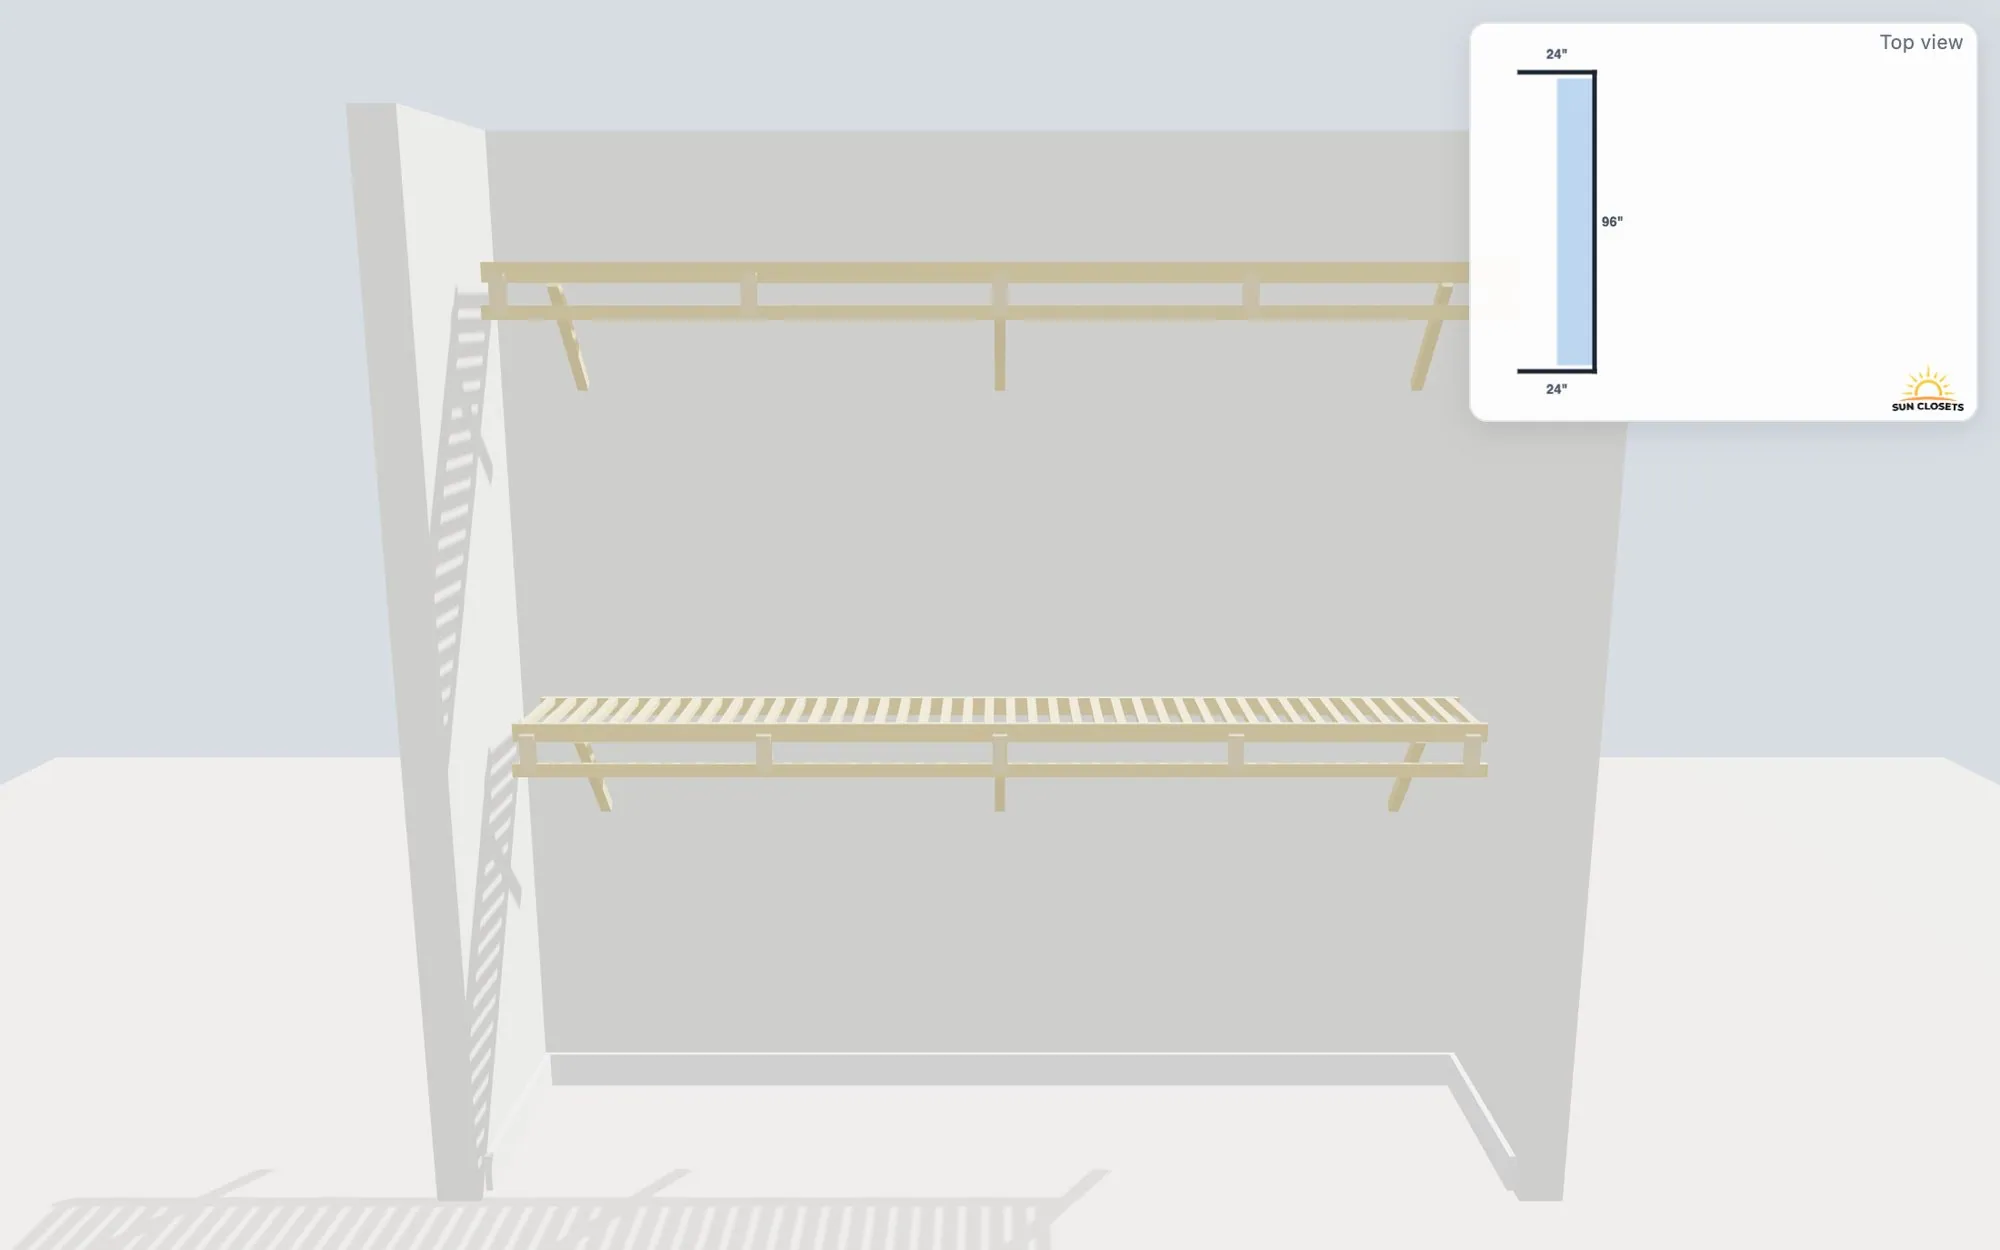
One click switches between a reach-in closet, an L-shaped or a U-shaped walk-in. Sections, heights and finishes can be changed, and the 3D view updates instantly.
A reach-in closet: two hanging rods with a top-down plan view and dimensions.
NextLinai salesDeveloper sales system: leads, viewings, plotsView project